
Carports
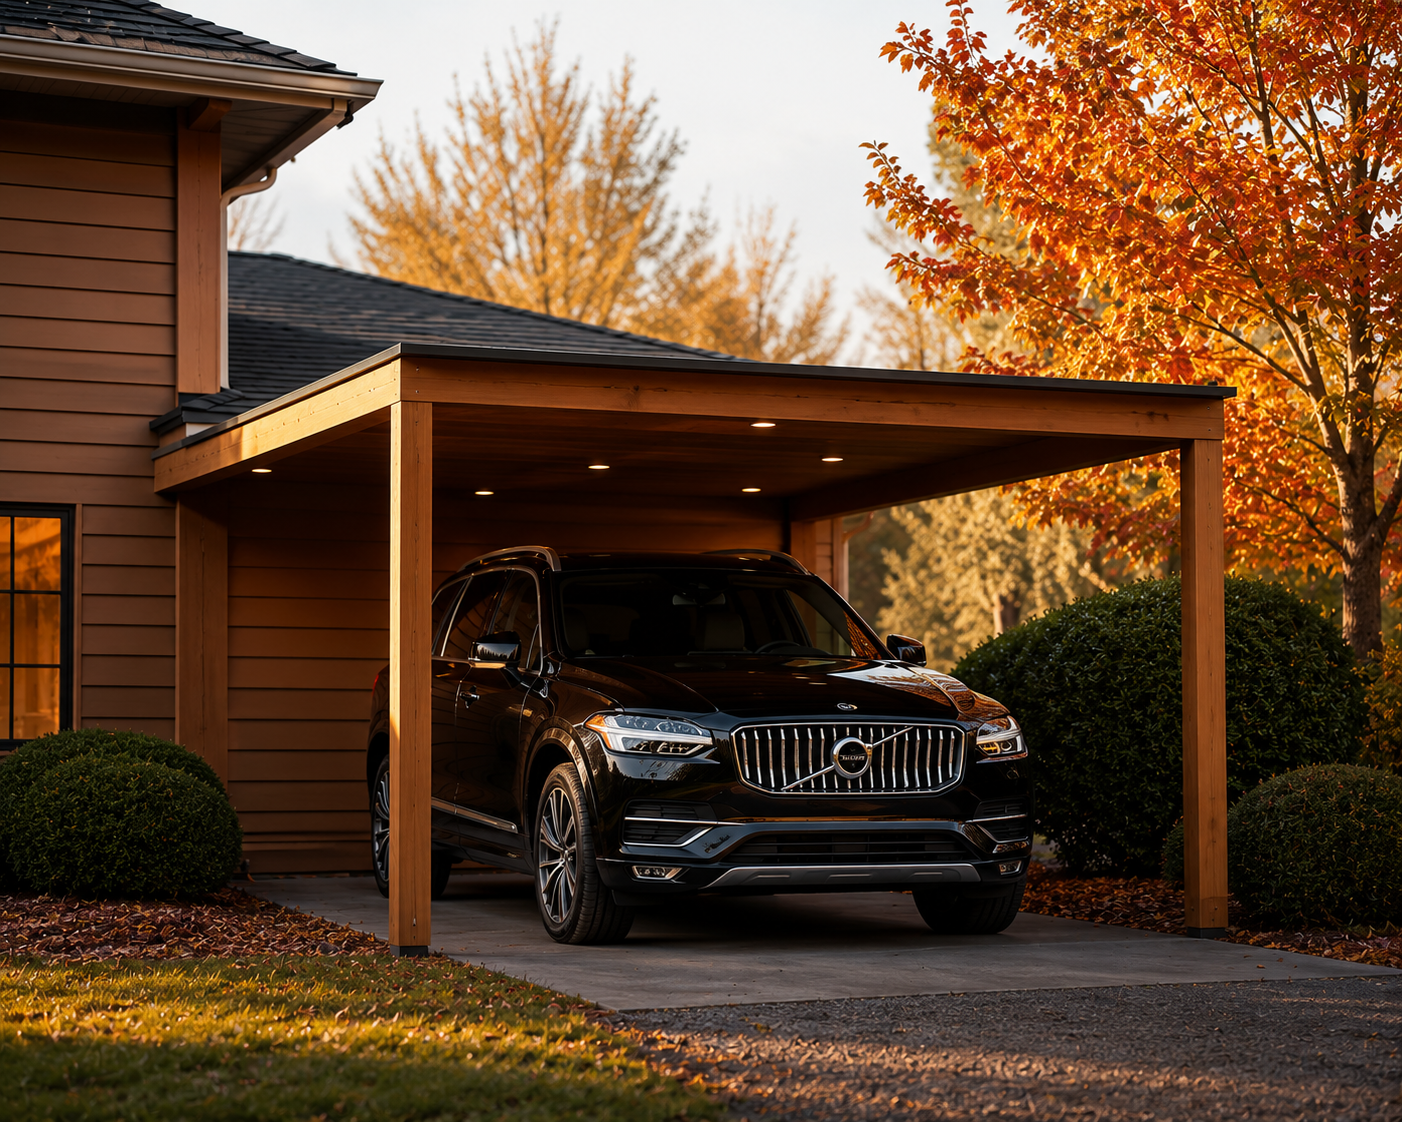
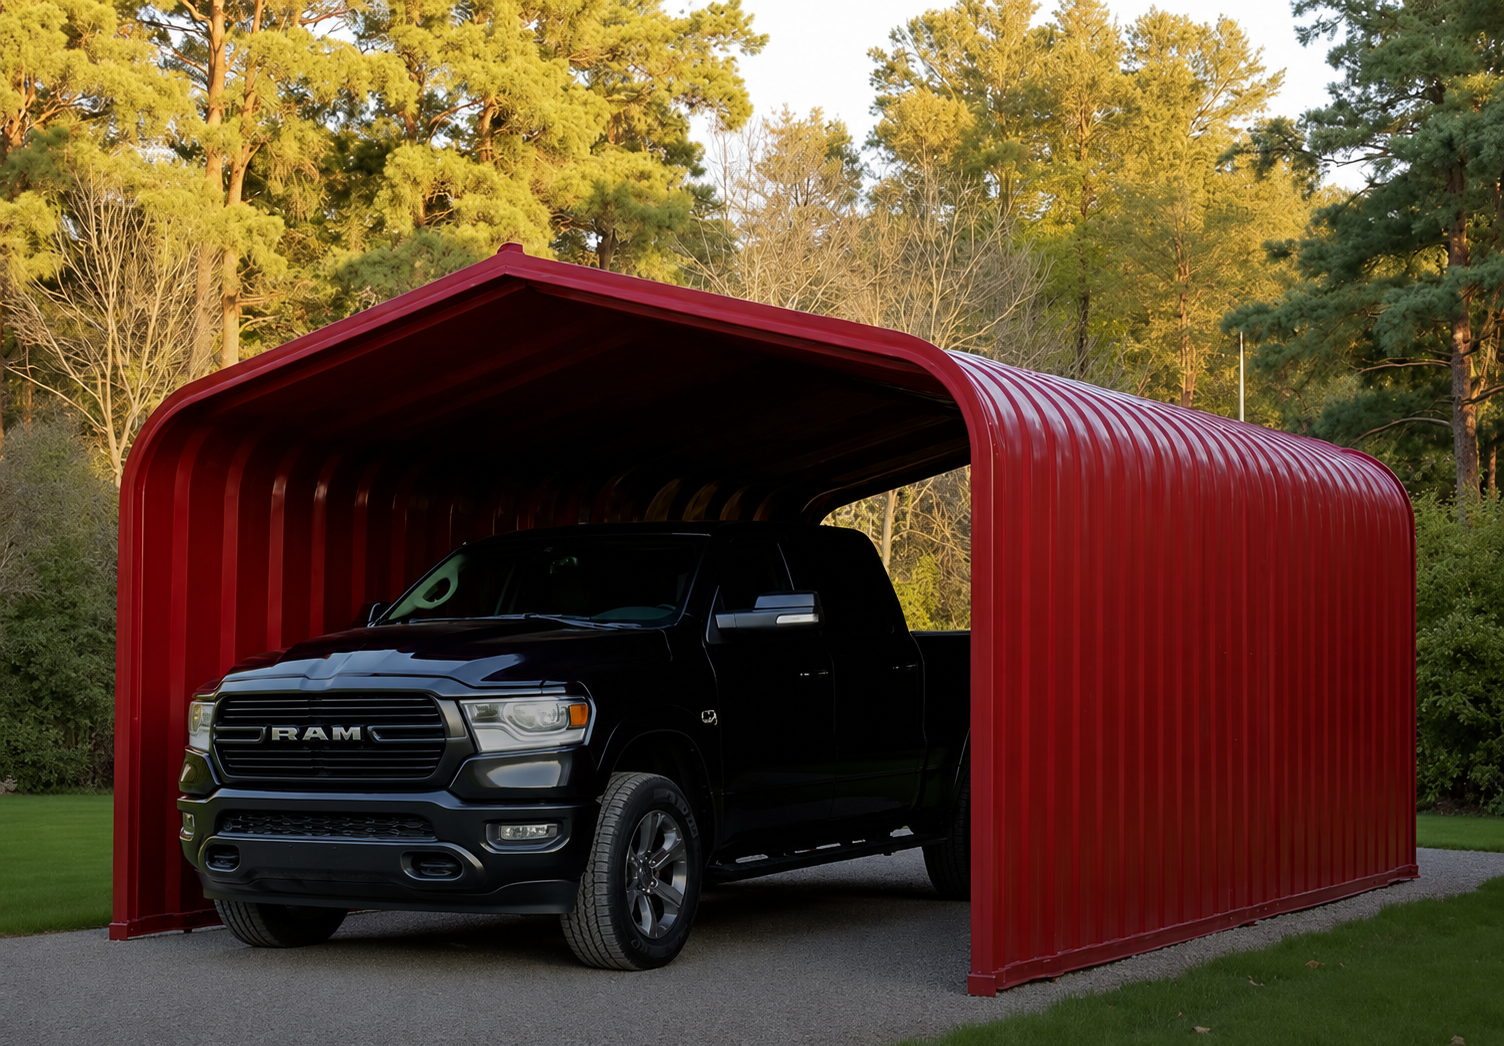
Regular, boxed-eave, and A-frame vertical roofs for cars, trucks, and RVs.
Custom carports, garages, barns, and barndominiums engineered to handle Arkansas storms — with free delivery, professional installation, and financing you can actually afford.
As the top provider of metal building construction, our skilled staff offers premium steel building kits and fully customized turnkey metal structures made to your requirements. We skillfully and carefully oversee every stage of the process, from design and precise engineering to on-site assembly and final inspection. Our durable buildings are ideal for a variety of applications, such as a sturdy farm barn, a spacious workshop, a business warehouse, or a custom steel facility. Every building is made to withstand the local climate and adhere to all relevant building codes.
Local Experience: Serving the surrounding area with years of proven expertise.
All-in-One Service: From design and engineering to foundation prep and steel erection.
High-Quality Metal Materials: We offer durable galvanized steel panels, insulated wall systems, and energy-efficient roofing.
Turnkey Solutions: Ideal for metal roofing repair, concrete slab prep, building plans, and full-service installation.
Expert Craftsmanship: Our metal building contractors are experienced, insured, and dedicated to your project.
Fast Construction: Efficient scheduling and transparent estimates tailored to local weather conditions.
We are reputable experts in the construction of steel buildings, custom metal buildings, pre-engineered metal structures, and other kinds of metal fabrication projects.

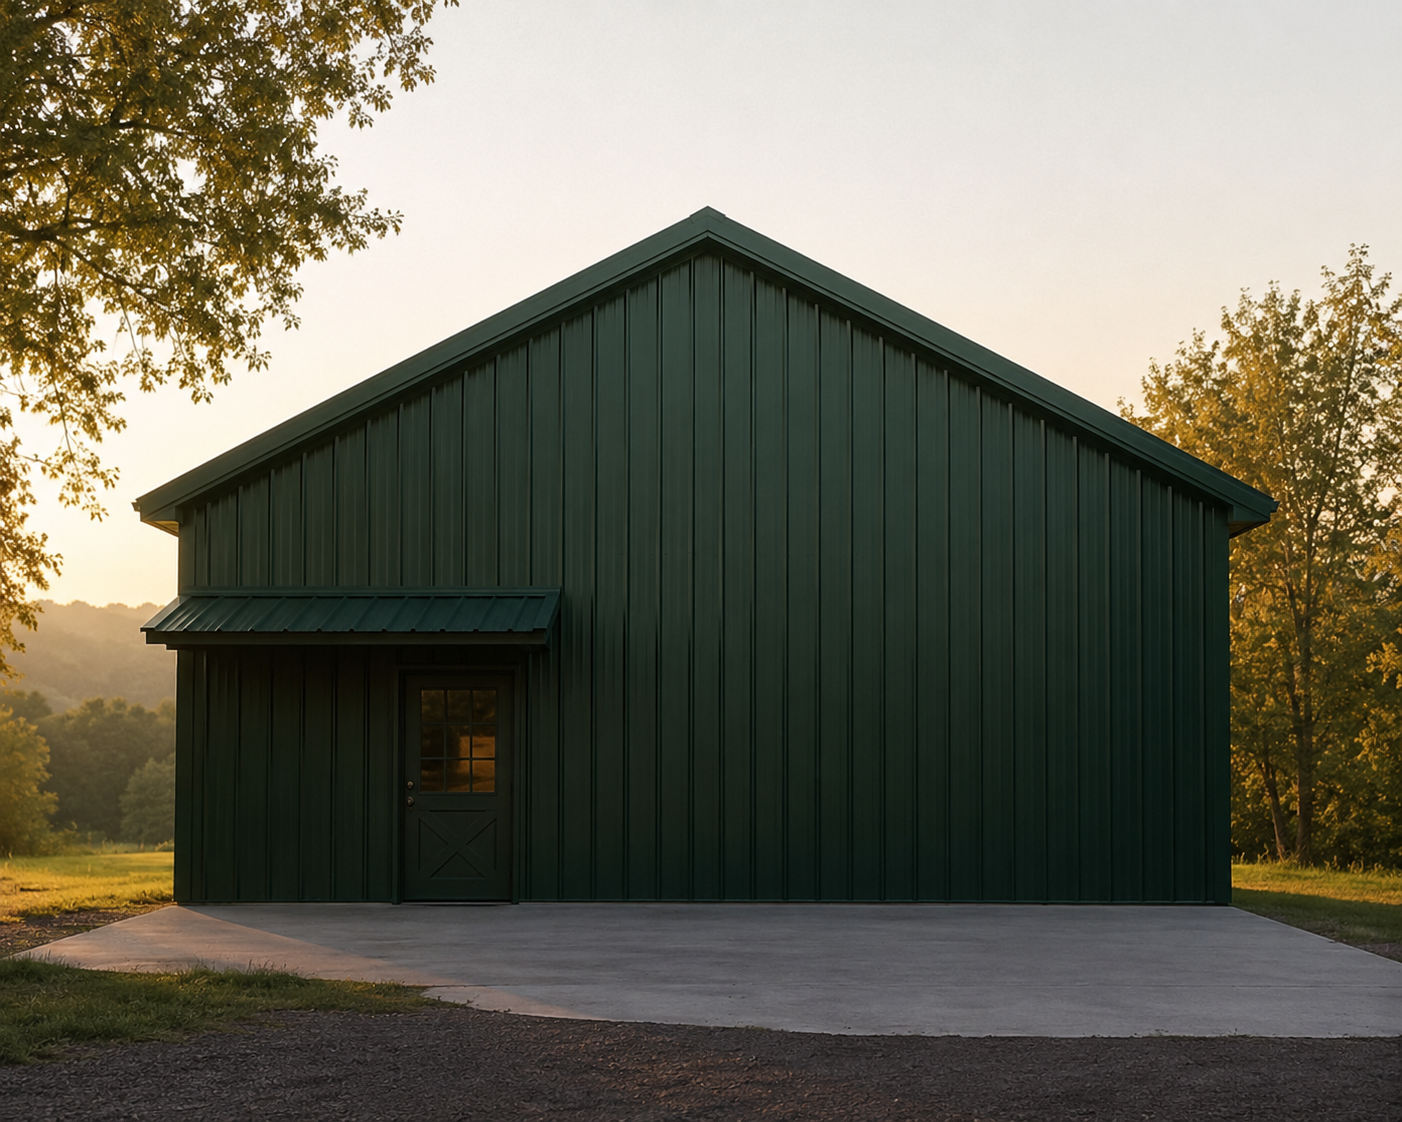
Regular, boxed-eave, and A-frame vertical roofs for cars, trucks, and RVs.
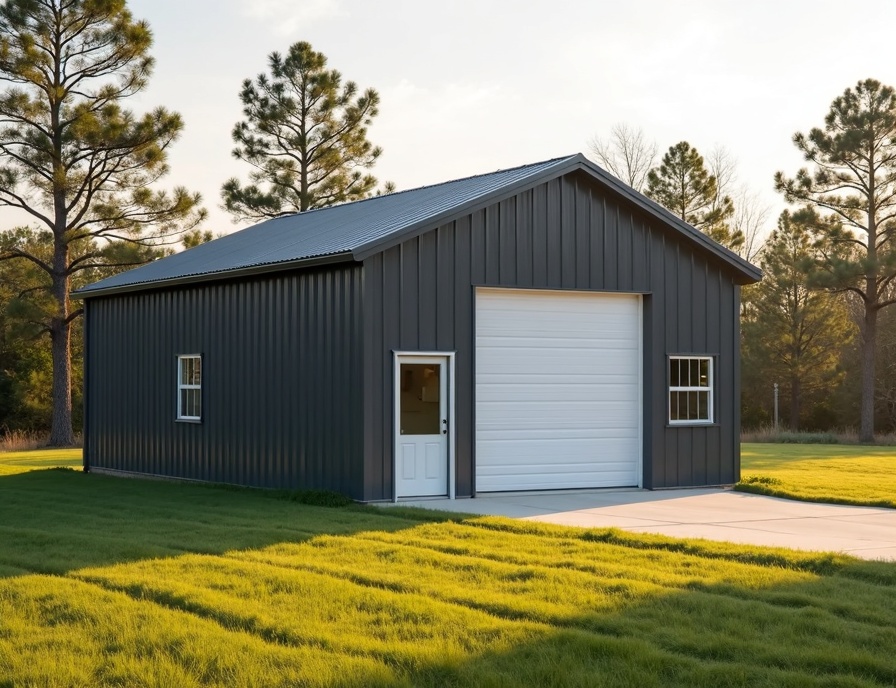
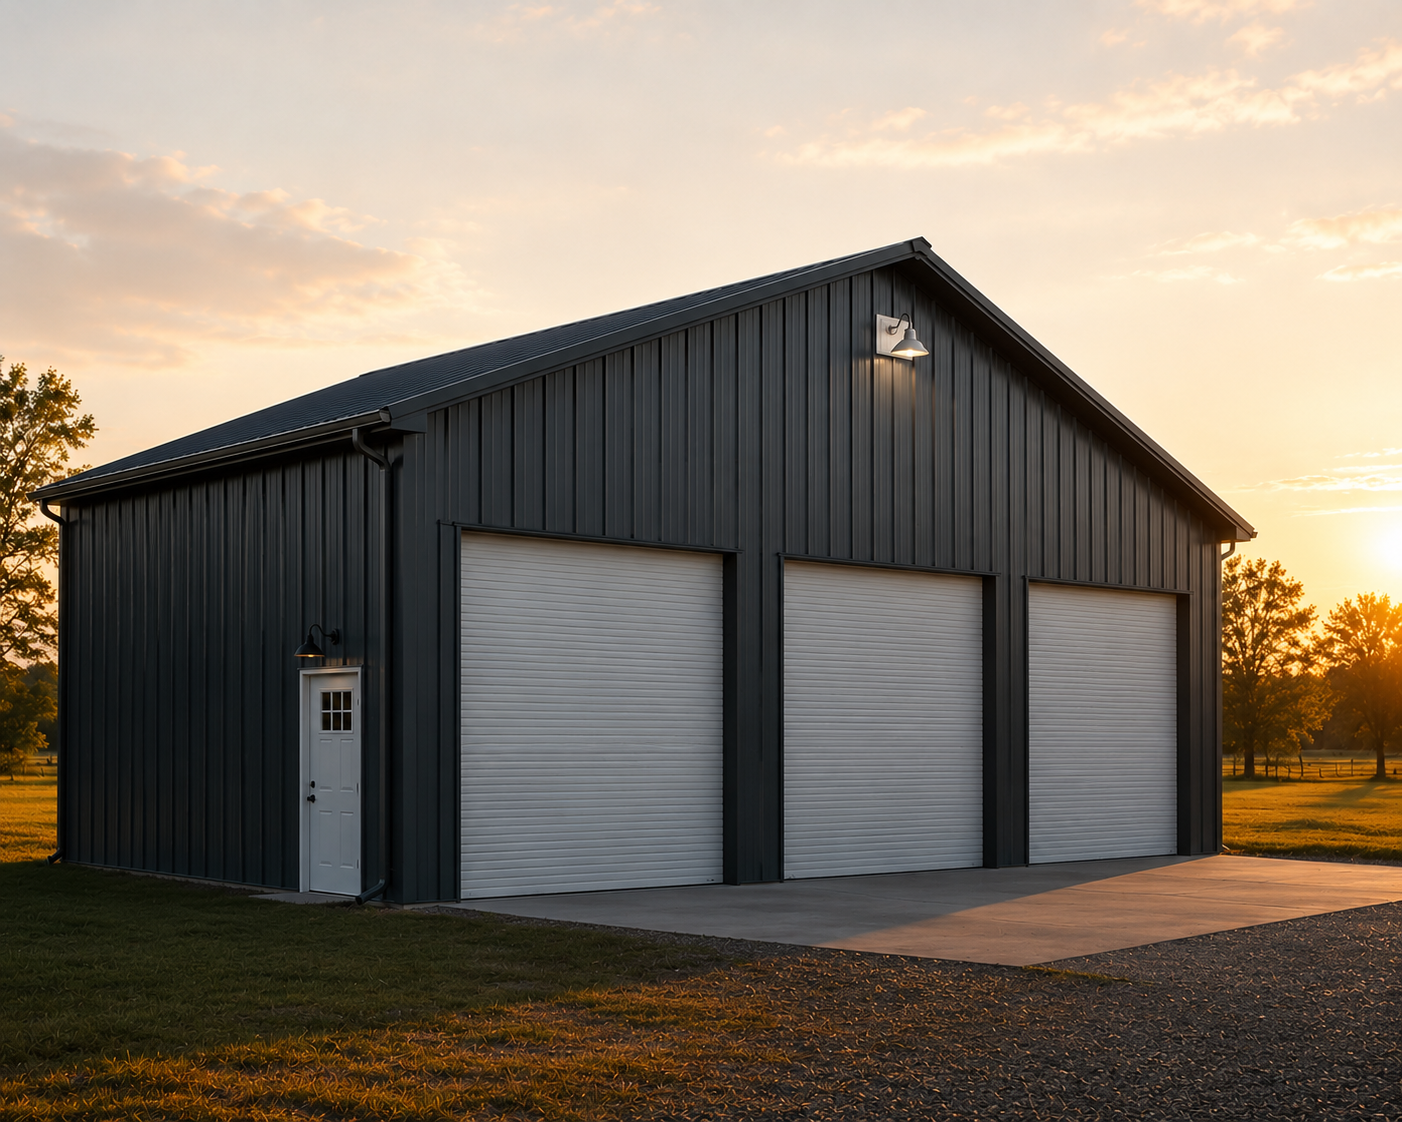
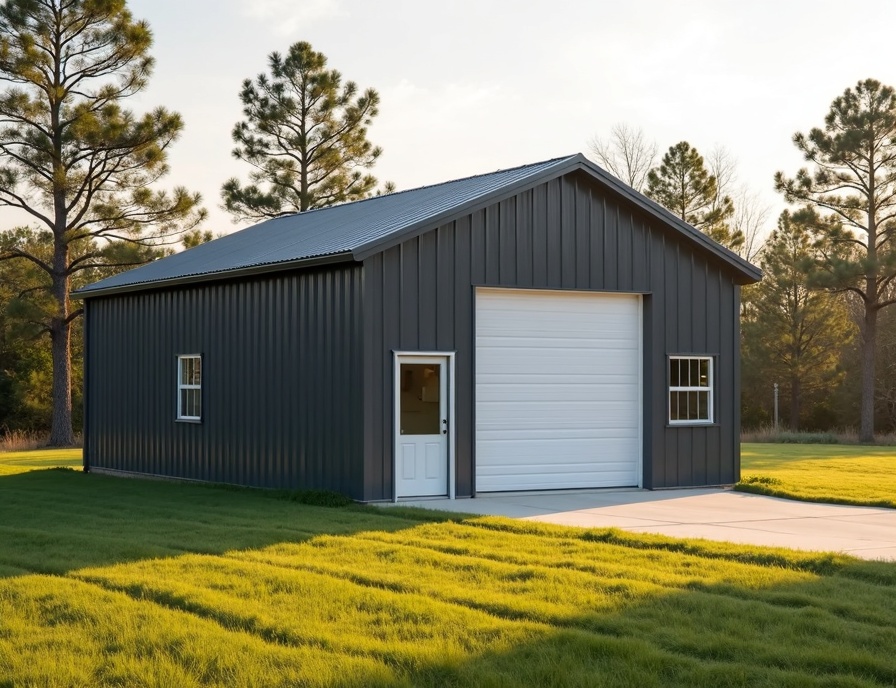
Fully enclosed steel garages with rollup doors and walk-in access.
From $4,499
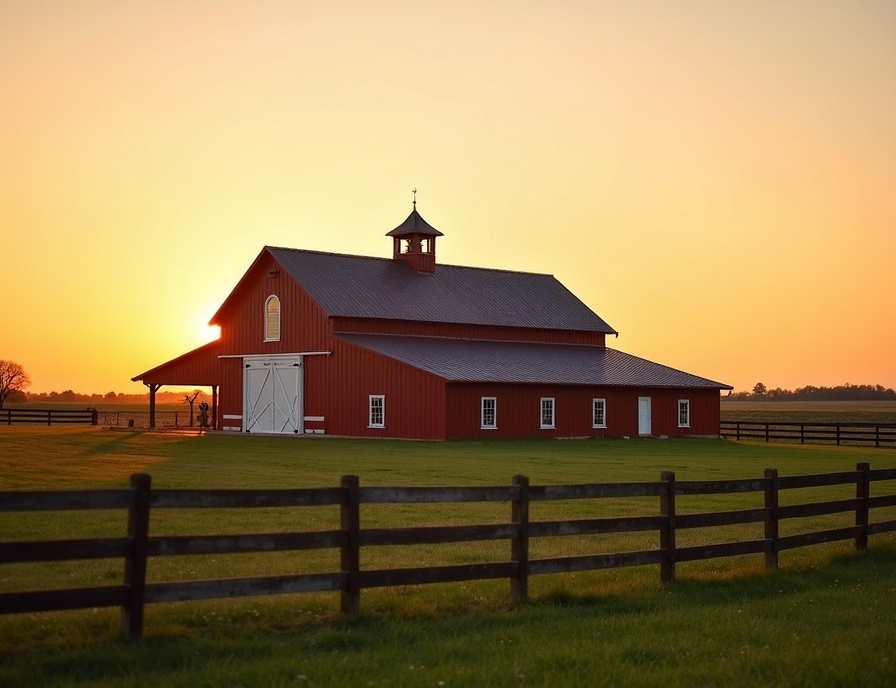
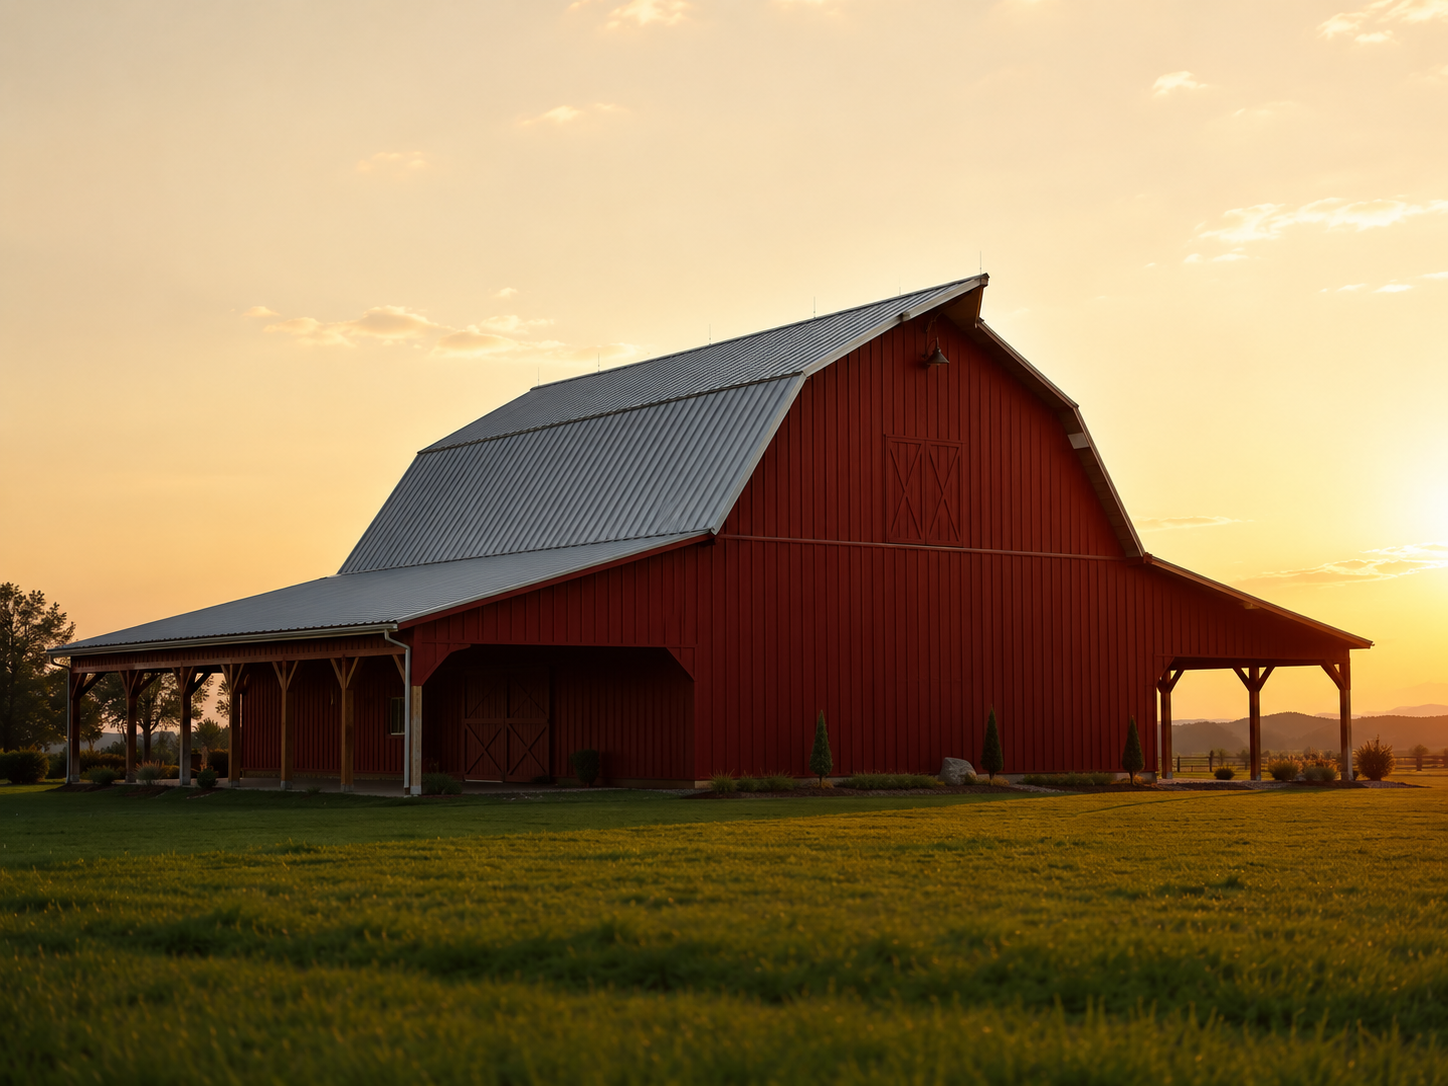
Traditional and modern barn styles for livestock, hay, and equipment.
From $6,299
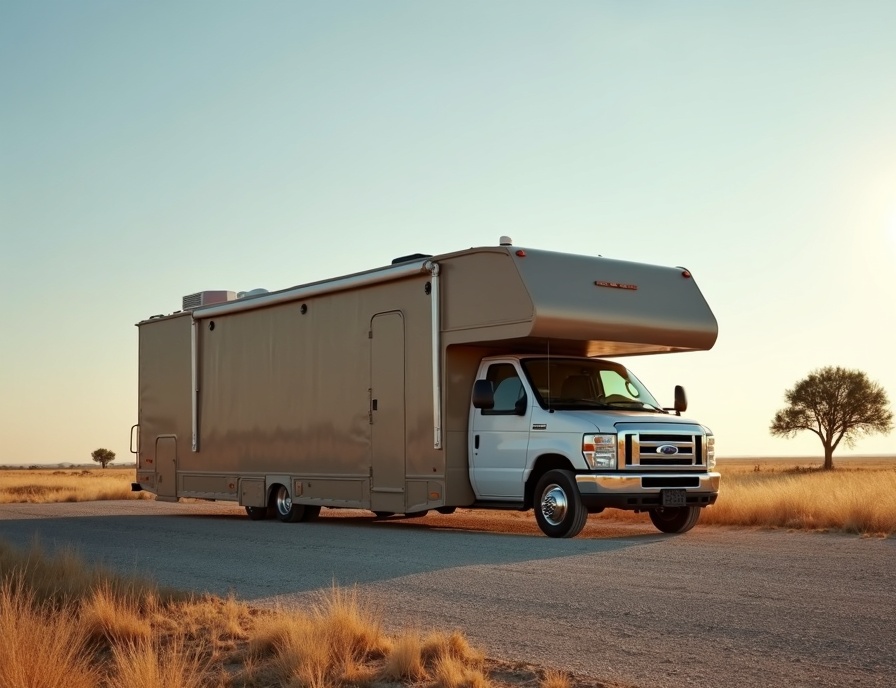
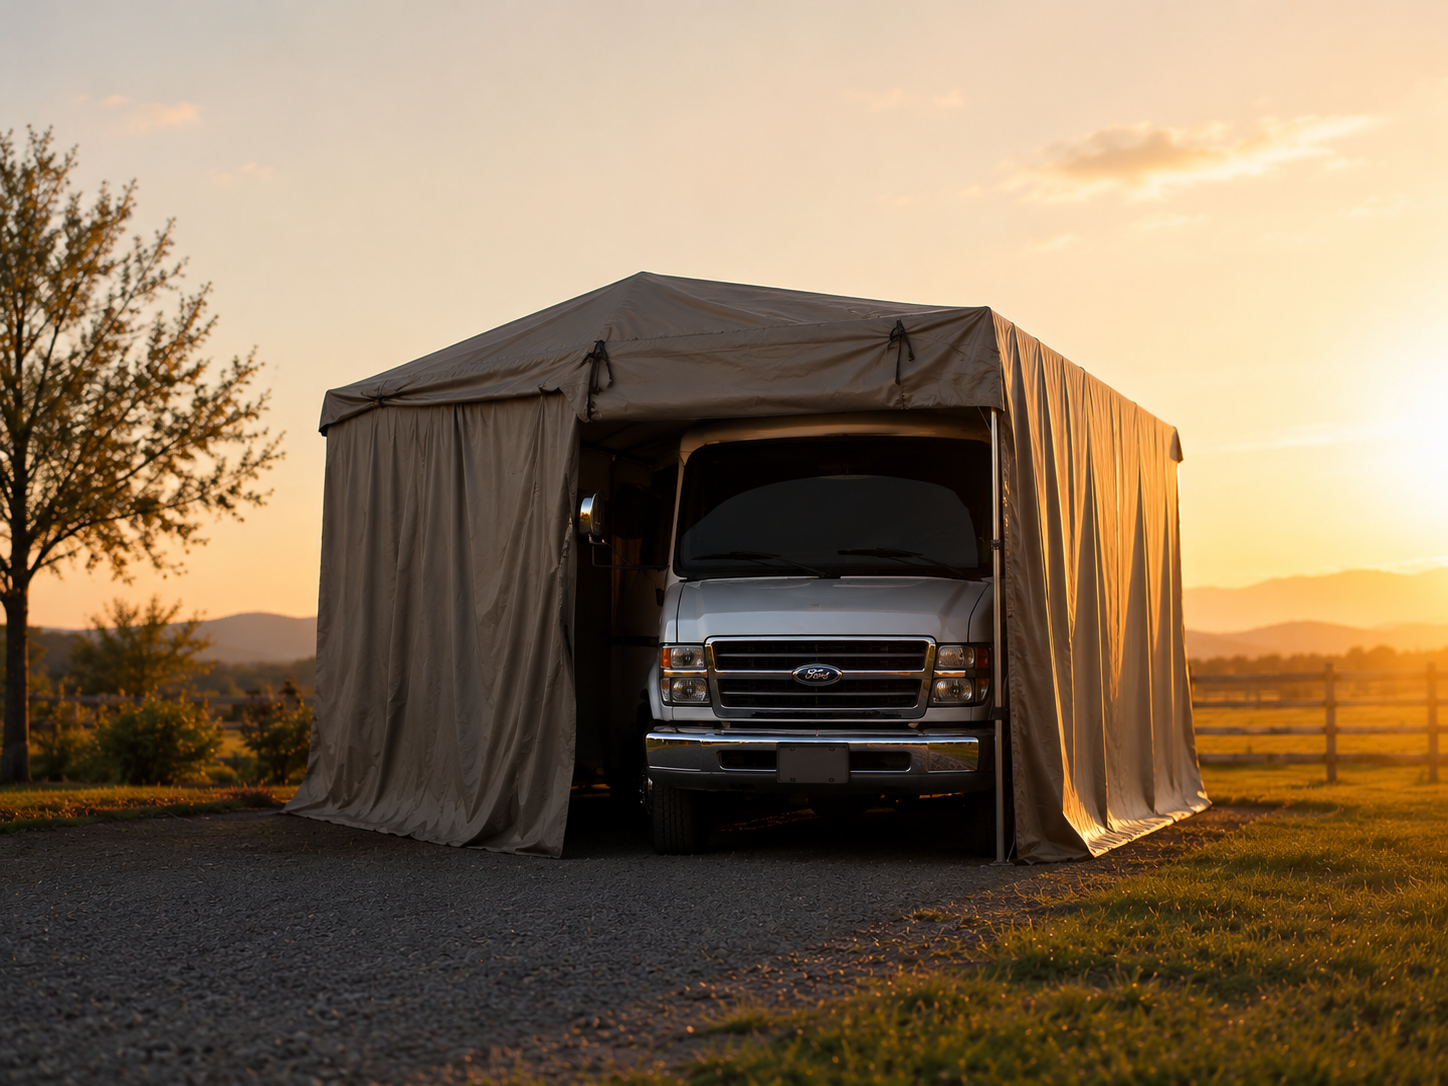
Tall-clearance shelters engineered for motorhomes, campers, and boats.
From $2,999
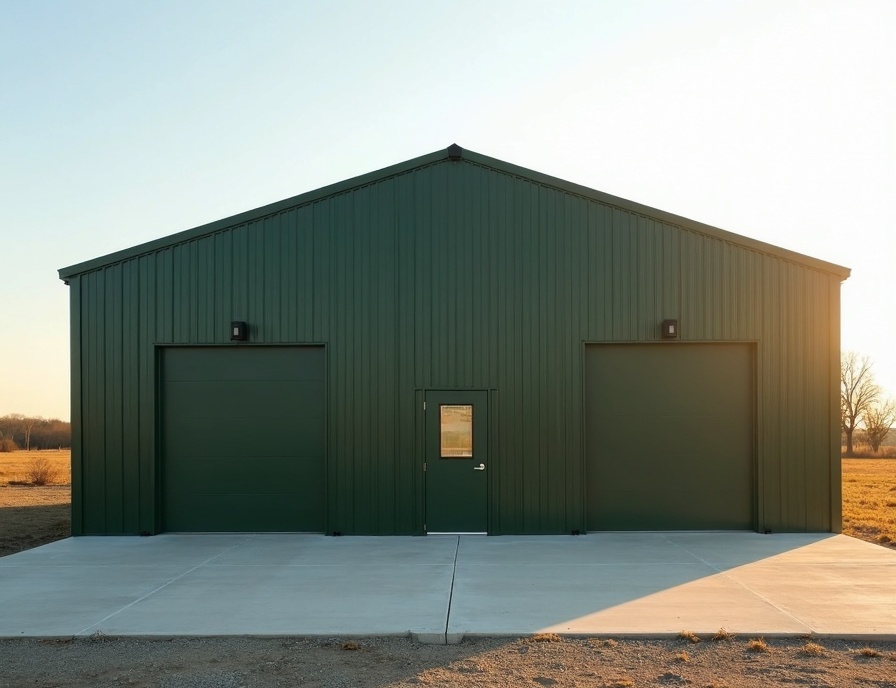
Custom-sized commercial workshops with insulation and electrical prep.
From $7,899We handle every step in-house — no middlemen, no upcharges. Once your order is approved, most Little Rock installations are scheduled within 30 days of the initial deposit.
Use our 3D configurator or talk with a local specialist to size your structure, choose colors, and add options.
Review the drawings, lock in your price, and pay a small deposit — with 0% financing or rent-to-own available.
We manufacture in Arkansas and ship anywhere within 250 miles of Little Rock with zero delivery fees.
Our licensed crew arrives on-site and installs your building in a single day — usually under 6 hours.
A small sample of the 8,400+ buildings we've delivered across Little Rock, Pulaski, Saline, and Faulkner counties.
CARPORT
Cabot, AR
GARAGE
Bryant, AR
BARN
Sherwood, AR
RV COVER
Conway, AR
WORKSHOP
Benton, AR
BARNDOMINIUM
Maumelle, AR
GARAGE
Jacksonville, AR
CARPORT
North Little Rock, AR
Most carports and single-bay garages are installed the same day — usually 3 to 6 hours from truck arrival to broom-clean. Larger workshops and barns typically take 1 to 2 days. We schedule you inside a 4-week window after order approval.
It depends on your county. Roughly 85% of Little Rock area installations use free or low-ost engineered drawings we provide, but always confirm with your local building department. We include stamped drawings for any permitted install at no extra charge.
Yes. Our buildings can be installed over dirt, asphalt, gravel, or concrete. Each surface uses different anchoring — we ship rebar and mobile-home anchors for dirt/gravel and wedge anchors for concrete. A concrete slab is recommended if you plan to enclose the building.
Every structure is engineered to the local IBC 2021 code, with wind ratings up to 170 mph and snow loads up to 35 psf standard. Higher ratings are available for storm-prone areas like Faulkner and White counties.
A regular roof runs horizontal panels — the most affordable option. A vertical roof runs panels vertically from peak to eave, which sheds rain, snow, and debris naturally. Vertical roofs are required for any carport longer than 36 feet.
We work with RTO National for rent-to-own (no credit check required, 5-minute approval) and with several Arkansas credit unions for traditional financing. Terms range from 24 to 60 months with early payoff at any time.


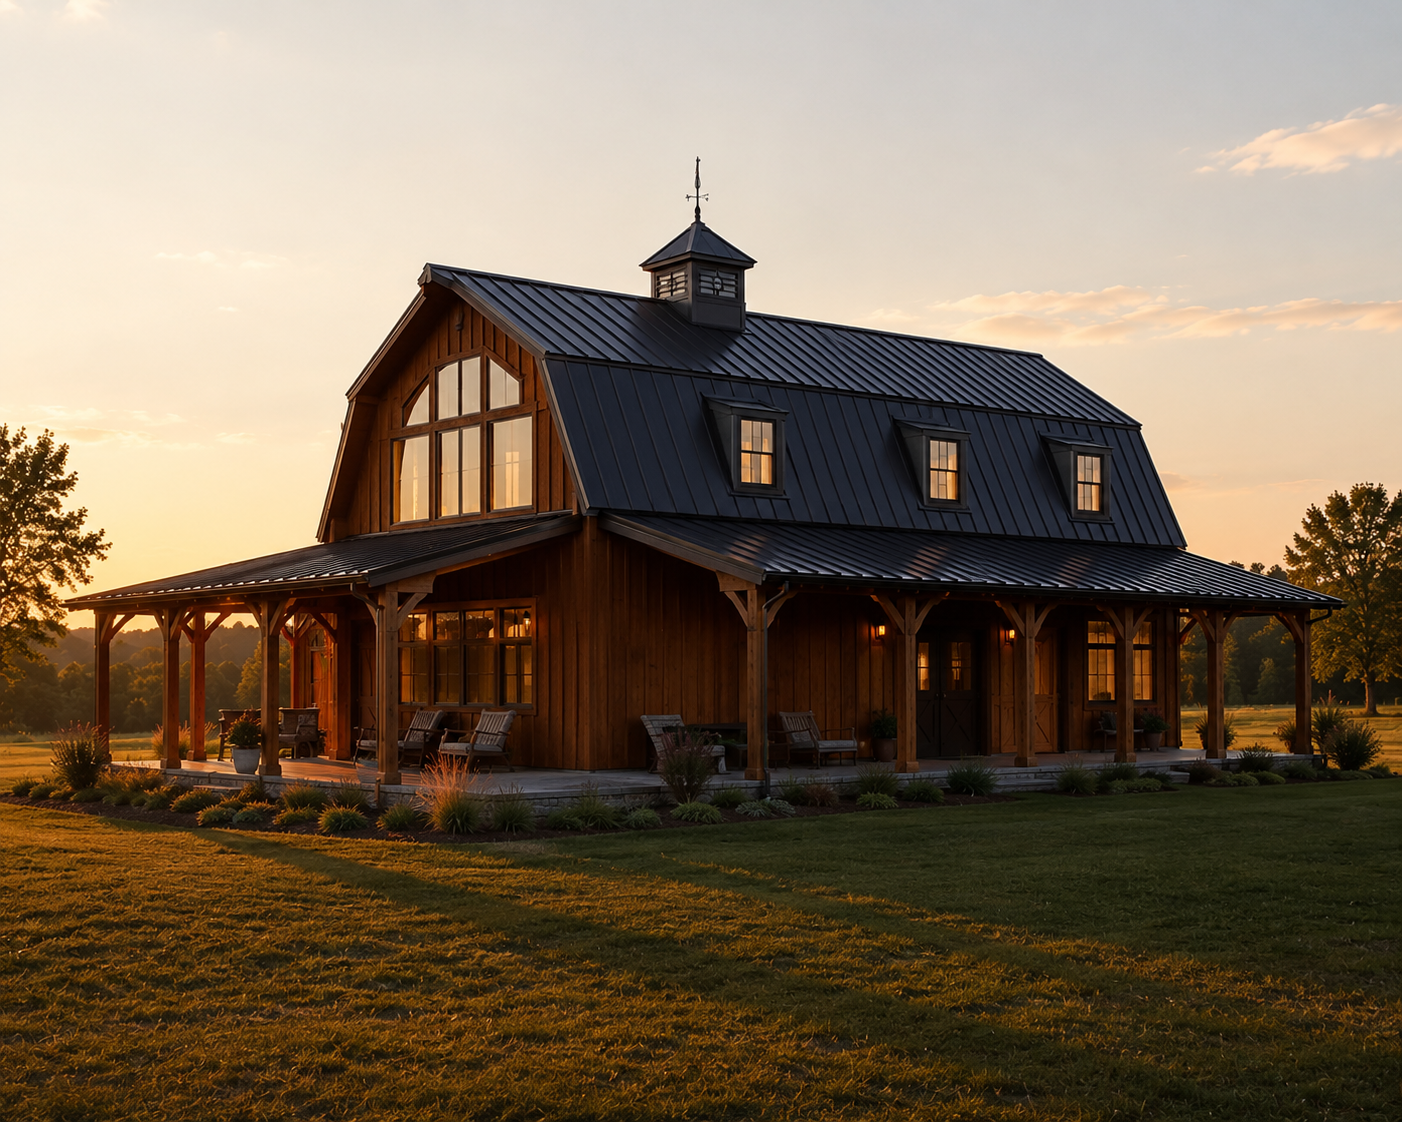
We are proud to provide totally customizable metal buildings to satisfy the specific needs of ranchers, business owners, and homeowners. Whether you're building an agricultural barn, commercial warehouse, steel workshop, or metal garage, you will have complete control over every detail, even the color and finish of the roof.
Our metal structures are constructed to go above and beyond expectations, offering durability, adaptability, and strength. Examine the wide range of customization options to create a structure that truly reflects your needs and vision.
A major benefit of collaborating with our team is that we have turnaround times that are among the best in the industry. Your custom steel building kit will be delivered on time, with all materials pre-numbered and ready for quick and easy assembly—because we recognize that time is money. No matter if you’re constructing a 100-foot warehouse or a workshop in your backyard, you can rely on us for efficiency, dependability, and outstanding quality.
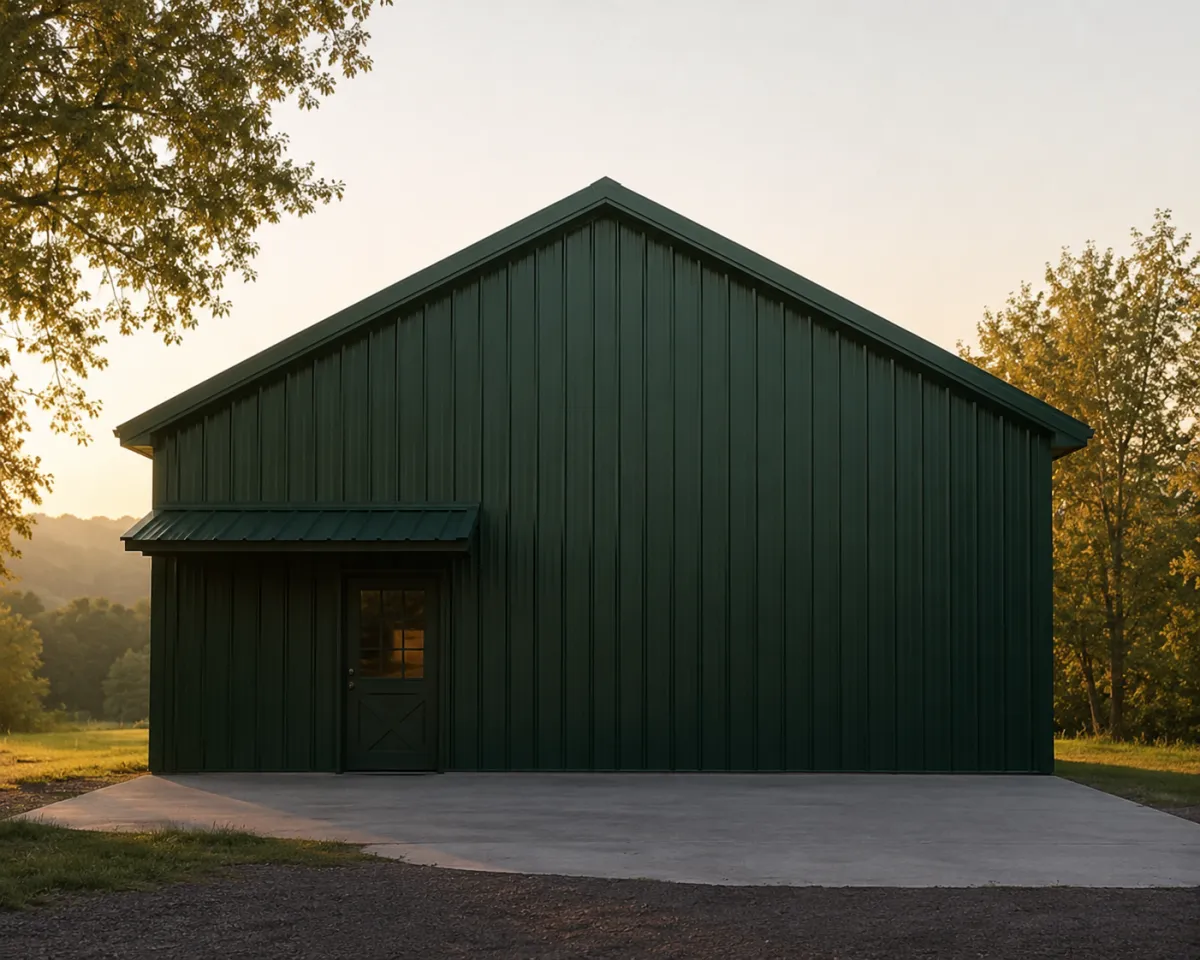
A simple or unimaginative metal framework is not the only option. From the roofing system and wall panels to the trim, fascia, and wainscoting accents, you may customize anything with our wide range of color options. To create a look that expresses your style, pick from traditional, rustic, or contemporary color palettes. We make it simple to create a structure that is exclusively yours, whether you want your workshop to blend in with your house, ranch, or place of business.
Your metal structure's appearance and long-term endurance are greatly influenced by the panelling. To suit the unique requirements of your project, we provide a range of paneling styles. Horizontal panels offer simplified, clean lines and enable quicker installation for low-cost construction. Vertical panels provide excellent water drainage, increased structural strength, and a sleek, contemporary appearance for a more sophisticated, high-performance finish—ideal for workshops, barns, and commercial areas. With integrated wind resistance, effective rain runoff, and long-lasting aesthetic appeal, every style of panel is designed for longevity.
Appropriate and adequate access points are essential for any outstanding metal construction. We offer a wide range of windows and doors to enhance functionality and ventilation. Whether you're looking for roll-up garage doors for tractors, heavy machinery, or recreational vehicles, or walk-in doors with insulation and increased security, we can tailor every choice to suit your demands. Framed window holes let in lots of natural light, and custom door framing allows you to install specialized doors of your choosing. We will build each entry point to your exact specifications, whether you need large barn doors for animals or wide bay access for business.
We provide three long-lasting roofing solutions because your roof is your building's main line of defense against the weather. With its rounded sides, the Regular Roof is an affordable choice that works well in regions with mild climates. With its traditional gable design, the A-Frame Roof offers dependable defense against rain and light wind. The Vertical Roof's vertically oriented panels provide improved water runoff and durability, making it ideal for withstanding powerful storms, falling debris, and strong winds. We'll assist you in selecting the best roofing system for long-lasting protection and increased energy efficiency, whether you're building a metal barn, hay shed, or auto shop.
Real installed prices for our most popular sizes across the Little Rock metro. All buildings include free delivery, professional installation, and a 10-year workmanship warranty.
| SIZE (W×L×H) | SQUARE FEET | PRICE RANGE | $/SQ FT | BEST FOR |
|---|---|---|---|---|
| 12×20×7 | 240 sq ft | $1,599 – $3,099 | $7 – $13 | Single compact car |
| 18×20×7 | 360 sq ft | $1,799 – $3,299 | $5 – $9 | 1 car / small truck |
| 20×20×7 | 400 sq ft | $3,799 – $5,299 | $9 – $13 | 2 cars |
| 20×20×9 | 400 sq ft | $1,699 – $3,399 | $5 – $8 | 1–2 cars |
| 20×20×11 | 400 sq ft | $2,499 – $3,999 | $6 – $10 | 1–2 cars |
| 24×20×9 | 480 sq ft | $2,999 – $4,499 | $7 – $10 | 2 cars + storage |
| 30×25×8 | 750 sq ft | $3,299 – $4,799 | $5 – $7 | 3 cars / workshop |
| 24×25×9 | 600 sq ft | $4,499 – $5,999 | $8 – $10 | 2 cars with storage |
| 30×40×10 | 1,200 sq ft | $8,699 – $12,900 | $8 – $12 | Barn / workshop |
Prices vary by region. Final invoice is confirmed at checkout. All buildings include free delivery and installation. Need a custom size? Get a quote →
Tell us a little about your project and we'll send a custom quote — usually within
one business hour, absolutely no obligation.